BrianHayden

BEDS2
BATHS2 full
SQUARE FEET1,655
MLS#TB8556402
STATUSActive
PROPERTY TYPEResidential - Single Family
SUBDIVISIONDEL WEBB RIVER RESERVE
Property Description
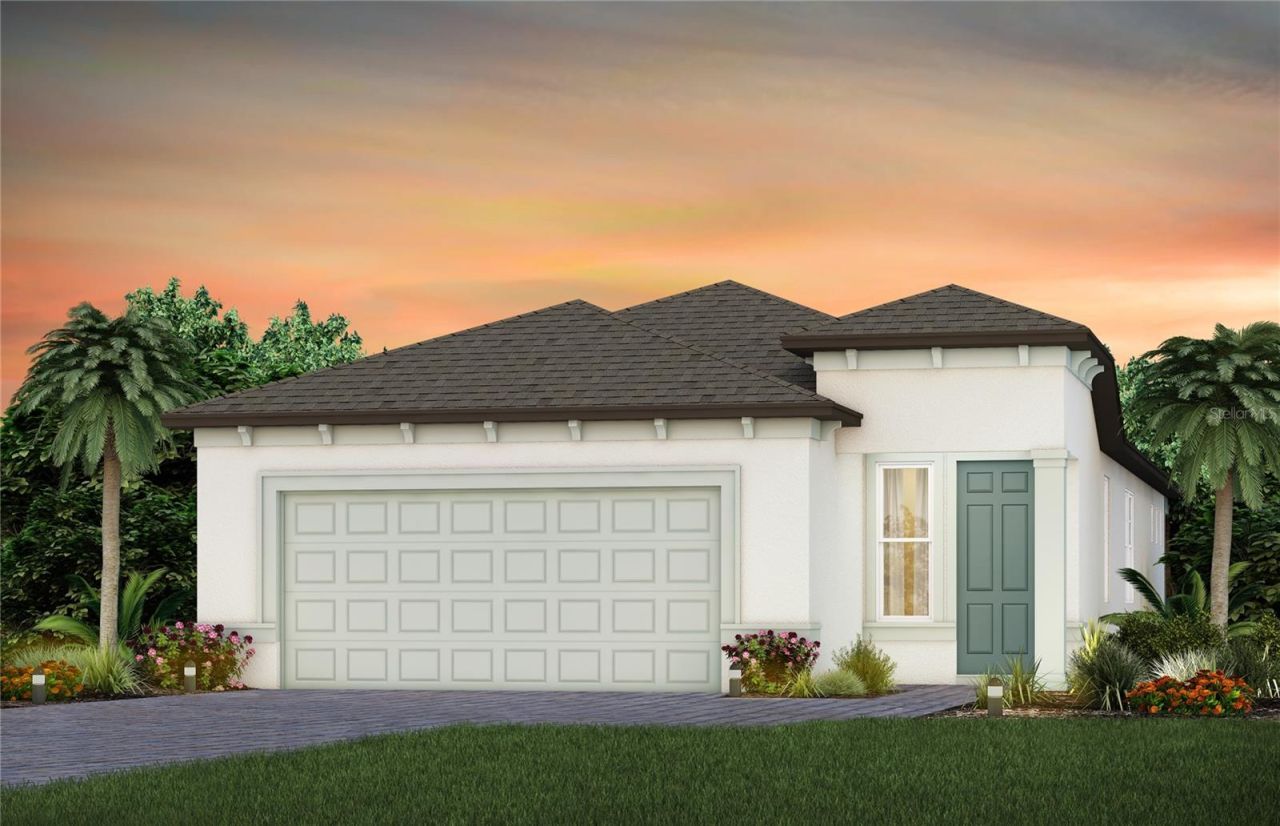
Under Construction. Enjoy all the benefits of a new construction home and experience a new level of retirement living at our newest Del Webb community, Del Webb River Reserve. This brand new active adult community represents everything that your next chapter in life should be about: Finding a place to belong and living life the way you want. Envision a thoughtfully crafted, resort-style residence nestled in nature with expansive amenities and vibrant gathering areas that will foster lifelong connections. This gated, active adult community is located 30 minutes north of Downtown Tampa.With two bedrooms, two baths, and a versatile flex room, the Hallmark home design delivers an open, consumer-inspired single-story layout paired with the upgraded finishes today's buyers desire. Thoughtfully designed for comfort and functionality, you'll appreciate the seamless flow between the main living spaces, enhanced by stylish finishes and a pocket sliding glass door that opens to a covered lanai-perfect for enjoying Florida living year-round. The designer kitchen serves as the heart of the home, showcasing a spacious center island, white cabinetry, elegant 3cm quartz countertops, and 3x12 tiled backsplash. A large single-bowl sink with upgraded faucet and a full suite of stainless-steel Whirlpool appliances- built-in oven and microwave, cooktop with range hood, and dishwasher - complete this beautiful culinary space.Bathrooms continue the refined aesthetic with white cabinetry and quartz countertops throughout. Tucked away at the rear of the home, the private Owner's Suite offers a peaceful retreat featuring a walk-in closet, and a spa-inspired Owner's Bath with generous vanity, dual sinks, and walk-in shower with heavy glass door.There is luxury vinyl plank flooring in the main living areas, 12x24 tile floor in the bathrooms and laundry room, while lush, stain resistant carpeting flows throughout the bedrooms, adding comfort and warmth.Additional features and upgrades include LED downlights in the gathering room, utility sink in the laundry room, modern brushed nickel lighting and hardware, glass insert at front door and a Smart Home technology package-bringing together style, convenience, and peace of mind in one exceptional home.Plus, you'll appreciate sunset views on this highly desirable a pond homesite.Enjoy peace of mind with Pulte's transferable, 10-year Limited Structural Warranty that covers materials and workmanship in the 1st year, workability of plumbing, electrical, HVAC, and other mechanical systems through the 2nd year, various types of water infiltration and internal leaks through the 5th year, and the structural integrity of the home through the 10th year. Plus, we're currently offering limited-time incentives and below-market rates!
Property Features
Property Type: Residential - Single Family
Cooling: Central Air
Heating: Central
Home Style: Florida
Lot Size: 0.12 Acres
Roof Type: Shingle
Stories: 1.0
Taxes: $1,699
Year Built: 2026
Amenities
Built-in Features
Eat-in Kitchen
In Wall Pest System
Living Room/Dining Room Combo
Open Floorplan
Primary Bedroom Main Floor
Smart Home
Solid Surface Counters
Thermostat
Walk-In Closet(s)
Feature Descriptions
Additional Rooms: Den/Library/Office
Appliances: Built-In Oven, Cooktop, Dishwasher, Disposal, Gas Water Heater, Microwave, Range Hood
Builder: Pulte Home Company, LLC
Community Features: Street Lights
Days on Site: 6
Directions: Head North on the Veterans Expressway/Suncoast SR-589Take the Exit for SR52 - Head EastTurn left onto Shady Hills RdThe community will be 2 miles on your right
Exterior: Block, Stucco
Flood Zone Code: X
Flooring: Carpet, Luxury Vinyl, Tile
Foundation: Slab
HOA Fee: 257.74/ Monthly
HOA Y/N: Yes
Home Warranty Y/N: No
Listing Terms: Cash, Conventional, FHA, VA Loan
Lot: Landscaped, Sidewalk, Paved
Lot Dimensions: 0.12
Model: HALLMARK
Number of Pets: 3
Other Equipment: Irrigation Equipment
Ownership: Fee Simple
Parking: Driveway, Garage Door Opener
Parking Notes: Driveway, Garage Door Opener
Patio/Porch: Covered, Rear Porch, Screened
Pets Allowed: Number Limit, Yes
Pets Restrictions: Max of three pets per household. Contact HOA manager at 540-784-8811 for more details.
Property Attached Y/N: No
Property Sub-Type: Single Family Residence
Security: Gated Community, Smoke Detector(s)
Senior Community: Yes
Sewer: Public Sewer
Showing Instructions: Contact Call Center
Special Sale Provisions: None
Utilities: Cable Available, Electricity Connected, Natural Gas Connected, Sewer Connected, Sprinkler Recycled, Underground Utilities, Water Connected
Vegetation: Trees/Landscaped
Water: Public
Water Access Y/N: No
Water View: Pond
Windows: Low-Emissivity Windows
Zoning: PD-R
Room Sizes
Primary Bedroom: 13.09x14
Living Room: 13.09x15.01
Kitchen: 9.01x16
Dinette: 13.09x8.06
Den: 10x10
Bedroom 2: 11.03x11
Balcony/Porch/Lanai: 14.8x10
Local Schools
High School: Hudson High-PO
Middle School: Crews Lake Middle-PO
Elementary School: Mary Giella Elementary-PO
Listed By / Shown By
Listed By
Agency Name: PULTE REALTY OF WEST FLORIDA LLC
Agency Contact: 813-696-3050
Shown By
Agent Name: Brian Hayden
Agent Phone: Primary:
Agency Title: Key Realty

Estimate Your Payment
Estimated Payment
$ 2,327.00 per month $2,077.11 Principal & Interest $141.58 Property Tax $108.30 Homeowner's InsuranceChange Payment Information


Member Participants (and their affiliated licensees, if applicable) shall indicate on their websites that IDX information is provided exclusively for consumers’ personal non-commercial use, that it may not be used for any purpose other than to identify prospective properties consumers may be interested in purchasing, that the data is deemed reliable but is not guaranteed by MLS GRID, and that the use of the MLS GRID Data may be subject to an end user license agreement prescribed by the Member Participant’s applicable MLS if any and as amended from time to time. MLS GRID may, at its discretion, require use of other disclaimers as necessary to protect Member Participant, and/or their MLS from liability.
Based on information submitted to the MLS GRID. All data is obtained from various sources and may not have been verified by broker or MLS GRID. Supplied Open House Information is subject to change without notice. All information should be independently reviewed and verified for accuracy. Properties may or may not be listed by the office/agent presenting the information.
Privacy Policy / DMCA Notice / ADA Accessibility


This site is hosted, designed and copyright
© 1994 - 2026 by
Delta Media Group, Inc. -- Patent Pending --
Agency License Information: 1-877-539-7589 | Ohio Lic# REC.2010002888 6800 W Central Ave #B, Toledo, OH 43617 | Michigan Lic# 6505366134 8040 Summerfield Rd, Lambertville, MI 48144 | Indiana Lic# RC52400106 3029 W Smith Valley Rd #211, Greenwood, IN 46142 | West Virginia LIC# 010306 Erin Rickman, Broker. 410 Market St #3, Parkersburg, WV, 26101 | Colorado LIC# EC.100108419 603 Rood Ave, Grand Junction, CO 81501 | Nevada LIC# B.0146350.LLC 9190 Double Diamond Pwky, Reno, NV 89521 | Florida LIC# CQ1073507 16638 Mooner Plank Cir, Wimauma, FL 33598 | Illinois LIC# 481014661 640 S Washington St. Suite 212, Naperville, IL 60540
Agent License Information: Brokerage/Company License Number: MI-65-05366134
13717 Canyon Ridge Road | MLS# TB8556402
This single family home located at 13717 Canyon Ridge Road , Spring Hill, FL 34610 is currently listed for sale with an asking price of $371,330. This property was built in 2026 and has 2 bedrooms and 2 full baths with 1655 sq. ft. Canyon Ridge Road is located in the DEL WEBB RIVER RESERVE subdivision. Search DEL WEBB RIVER RESERVE real estate on brianhayden.ikeyrealty.com today.