BrianHayden

BEDS3
BATHS3 full
SQUARE FEET2,445
MLS#2026039940
STATUSActive
PROPERTY TYPEResidential - Single Family
SUBDIVISIONTHE PLACE AT CORKSCREW
Property Description
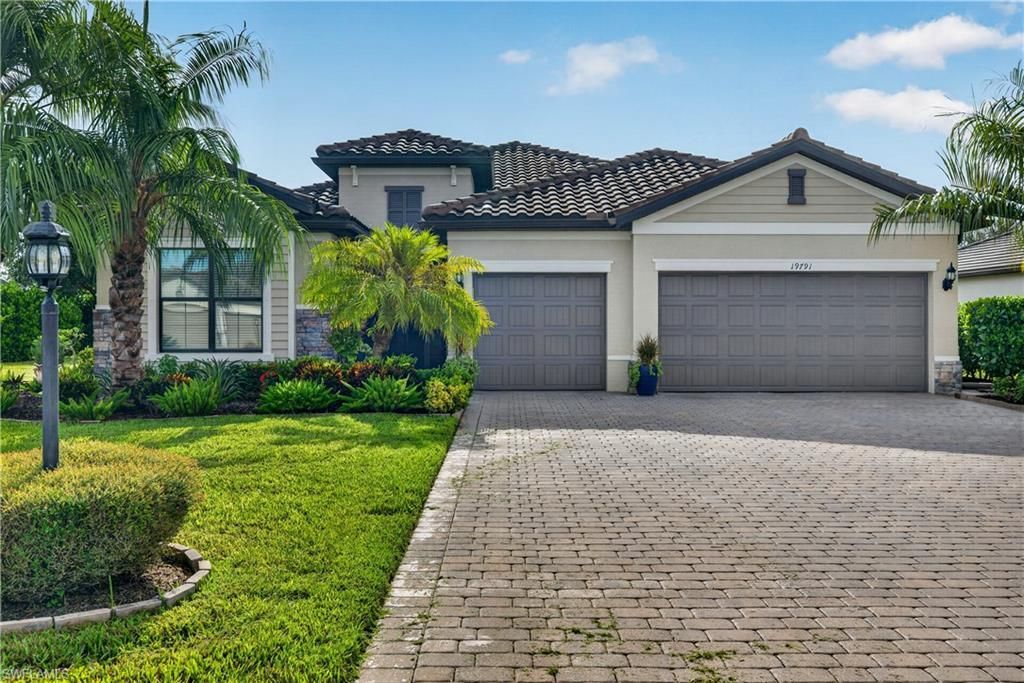
Welcome to your new home in The Place at Corkscrew, where over $100,000 in custom upgrades transforms Lennar's popular Summerville floor plan (3 bedrooms plus den, 3 bathrooms, and a 3-car garage spanning 2,444 sq. ft.) into an absolute showcase. Arriving at the home, the custom landscaping and lighting welcomes you toward the front entrance, where a custom screened enclosure frames the double doors with decorative glass inserts. The exterior was even repainted in February of this year! Passing through the foyer, tile flooring flows throughout the entire home, including all three bedrooms where carpet was completely replaced. Off the main entry sits a spacious den/office, while the heart of the home opens into a massive great room featuring tray ceilings, a custom ceiling fan, and high-end electric shades over the main sliding glass doors. Overlooking the living room, your gourmet kitchen features pristine white cabinetry accented by a custom tile backsplash, custom kickplate backsplash stainless steel appliances, and a huge island with granite countertops and breakfast bar seating. Adjacent to the kitchen is a formal dining space set under a classic chandelier. Step through the oversized sliding glass doors to the outdoor living area: an expansive 16x35 extended custom screened lanai offering shaded space and panoramic preserve views. There is also more than enough room within the space to design and add your own custom pool and spa. Walking back in and off to the corner, the primary suite boasts a tray ceiling, custom electric window shades, double walk-in closets complete with $10,000 in custom built-in cabinetry, and a primary bathroom featuring dual sinks, a deep soaking tub, and a glass-enclosed shower. Giving ample privacy to everyone residing, the guest bedrooms are located back towards the front of the home. Each guest room is equipped with custom ceiling fans, and the en-suite guest bathroom features a custom frameless glass shower door upgrade. In this same area, the laundry room includes added storage cabinets, a custom backsplash and leads out to the upgraded 3-car garage. Upgrades out there include a finished epoxy floor, dedicated air conditioning, full wall storage cabinetry and a fridge. Finalizing this home is the security of a full-house electric generator, ensuring uninterrupted power and peace of mind year-round. PLUS! The community has 24/7 gated security. Life at The Place at Corkscrew offers an unmatched resort-style experience centered around a massive resort pool with a 100-foot waterslide, rock waterfalls, splash pad, cabanas, and fire pits. Residents can also enjoy an on-site full-service restaurant and bar, a sophisticated Bourbon Bar, café and marketplace, state-of-the-art two-story fitness center, movement studio, spa massage rooms, dog park and a packed lineup of racquet sports featuring tennis, pickleball, and bocce courts. Schedule your showing today and see what the Place at Corkscrew lifestyle is all about!
Property Features
Property Type: Residential - Single Family
Cooling: Ceiling Fan(s), Central Electric
Garage: 3 car attached
Heating: Central Electric
Lot Size: 0.27 Acres
Roof Type: Tile
Stories: 1.0
Taxes: $6,134
Year Built: 2019
Amenities
Room for Pool
Feature Descriptions
Bedroom/Den: 3 - Den
Bedroom: 3+Den
Construction: Concrete Block, Stucco
Days on Site: 11
Den: Yes
Dining: Breakfast Bar, Eat-in Kitchen
Exterior: Concrete Block, Stucco
Flooring: Tile
Furnished: Negotiable
GEO Area: FM21 - Fort Myers Area
Hoa Fee: $0
Hoa Fee 2: $1369/Quarterly
Home Warranty Y/N: No
Interior: Split Bedrooms, Great Room, Den - Study, Entrance Foyer, Pantry, Tray Ceiling(s), Walk-In Closet(s)
Irrigation: Central
Kitchen: Kitchen Island, Pantry
Laundry: Inside
Lease Considered Y/N: No
Listing Terms: Buyer Finance/Cash
Lot: Regular
Management: Professional
Minimum Lease Days: 30
Ownership: Single Family
Parcel #: 23-46-26-L2-0400G.4070
Parking: 2+ Spaces, Driveway Paved, Paved, Garage Door Opener, Attached
Pet Limit Max #: 2
Pet Limits: PLEASE REFER TO HOA DOCS
Pets: Number Limit
Property Attached Y/N: No
Property Sub-Type: Single Family Residence
Road Frontage: Private Road
Road Surface: Paved
Sewer: Central
Sewer: Central
SQFT Total: 3059
Transfer Fee: 2000
Units in Building: Square Feet
View: Landscaped Area, Preserve, Trees/Woods
Water: Central
Water: Central
Windows: Single Hung, Sliding, Shutters - Manual, Window Coverings
Listed By / Shown By
Listed By
Agency Name: Pinnacle Property Group
Agency Phone: 239-244-1649
Shown By
Agent Name: Brian Hayden
Agent Phone: Primary:
Agency Title: Key Realty

Estimate Your Payment
Estimated Payment
$ 4,865.76 per month $4,138.79 Principal & Interest $511.17 Property Tax $215.80 Homeowner's InsuranceChange Payment Information

Privacy Policy / DMCA Notice / ADA Accessibility


This site is hosted, designed and copyright
© 1994 - 2026 by
Delta Media Group, Inc. -- Patent Pending --
Agency License Information: 1-877-539-7589 | Ohio Lic# REC.2010002888 6800 W Central Ave #B, Toledo, OH 43617 | Michigan Lic# 6505366134 8040 Summerfield Rd, Lambertville, MI 48144 | Indiana Lic# RC52400106 3029 W Smith Valley Rd #211, Greenwood, IN 46142 | West Virginia LIC# 010306 Erin Rickman, Broker. 410 Market St #3, Parkersburg, WV, 26101 | Colorado LIC# EC.100108419 603 Rood Ave, Grand Junction, CO 81501 | Nevada LIC# B.0146350.LLC 9190 Double Diamond Pwky, Reno, NV 89521 | Florida LIC# CQ1073507 16638 Mooner Plank Cir, Wimauma, FL 33598 | Illinois LIC# 481014661 640 S Washington St. Suite 212, Naperville, IL 60540
Agent License Information: Brokerage/Company License Number: MI-65-05366134
19791 Beverly Park Rd | MLS# 2026039940
This single family home located at 19791 Beverly Park Rd, Estero, FL 33928 is currently listed for sale with an asking price of $739,900. This property was built in 2019 and has 3 bedrooms and 3 full baths with 2445 sq. ft. Beverly Park Rd is located in the THE PLACE AT CORKSCREW subdivision. Search THE PLACE AT CORKSCREW real estate on brianhayden.ikeyrealty.com today.