BrianHayden

BEDS3
BATHS3 full
SQUARE FEET1,952
MLS#NS1089481
STATUSActive
PROPERTY TYPEResidential - Condominium
SUBDIVISIONRIVERS EDGE HARBOUR VILLAGE
Property Description
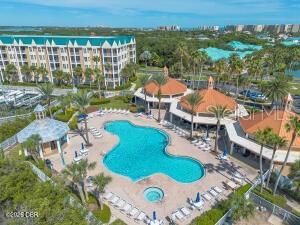
Beautifully remodeled and move-in ready, this spacious 3-bedroom, 3-bath condominium is located in the highly desirable Harbour Village Golf & Yacht Club in Ponce Inlet. Bright and inviting, the residence features gorgeous porcelain tile flooring throughout, abundant natural light, and a large balcony perfect for enjoying the Florida lifestyle. The beautifully renovated kitchen is designed for both everyday living and entertaining, featuring new cabinetry, quartz countertops, stainless-steel appliances, stylish backsplash, updated lighting, and a generous breakfast bar. The primary suite is complemented by a stunning remodeled en suite bath featuring a long double vanity with quartz countertops, custom cabinetry, updated lighting, and an impressive oversized walk-in shower with floor-to-ceiling tile, frameless glass enclosure, decorative mosaic tile, and built-in niche. Additional upgrades include all new windows and doors, new window treatments, and a new hot water heater.Harbour Village offers an exceptional resort-style lifestyle with a private beach club on Ponce Inlet's tranquil no-drive beach, multiple swimming pools, fitness centers, a 9-hole par-3 golf course, four Har-Tru tennis courts, scenic walking trails, fishing pier, private marina with concrete floating docks available separately, and an exclusive residents' restaurant. With its extensive renovations, spacious floor plan, beautiful finishes, and incredible community amenities, this exceptional Harbour Village residence is truly a must-see.
Property Features
Property Type: Residential - Condominium
Cooling: Central Air
Heating: Central
Lot Size: 2.32 Acres
Roof Type: Metal
Stories: 5.0
Taxes: $10,200
Year Built: 2001
Amenities
Walk-In Closet(s)
Balcony
Feature Descriptions
Appliances: Dishwasher, Dryer, Electric Cooktop, Electric Water Heater, Refrigerator, Washer
Association Amenities: Cable TV, Clubhouse, Elevators, Fitness Center, Gated, Golf Course, Maintenance, Sauna, Security, Spa/Hot Tub, Tennis Court(s)
Community Features: Clubhouse, Pool, Sidewalks, Tennis Court(s)
Condo Fee: $1172/ Quarterly
Days on Site: 29
Directions: from Dunlawton south on A1A approximately 4 miles turn right on Harb our Village Blvd , past stop enter through gate take first right and it is the first building on your left
Exterior: Block, Cement Siding
Flood Zone Code: X500
Flooring: Other
Foundation: Other
HOA Y/N: Yes
Home Warranty Y/N: No
Hot Tub: Yes
Listing Terms: Cash, Conventional, FHA
Lot Dimensions: 2.32
Number of Pets: 2
Other Fees: $2336/ Quarterly
Ownership: Condominium
Parking: Covered, Ground Level
Parking Notes: Covered, Ground Level
Pets Allowed: Cats OK, Dogs OK, Number Limit
Property Attached Y/N: No
Property Sub-Type: Condominium
Sewer: Private Sewer
Showing Instructions: Call Listing Agent
Special Sale Provisions: None
Utilities: Cable Connected
Water: Public
Water Access Y/N: No
Zoning: X500
Room Sizes
Primary Bedroom: 18x15
Kitchen: 15x10
Listed By / Shown By
Listed By
Agency Name: PONCE INLET REALTY, INC
Agency Contact: 386-761-3004
Shown By
Agent Name: Brian Hayden
Agent Phone: Primary:
Agency Title: Key Realty

Estimate Your Payment
Estimated Payment
$ 5,293.46 per month $4,223.26 Principal & Interest $850.00 Property Tax $220.21 Homeowner's InsuranceChange Payment Information


Member Participants (and their affiliated licensees, if applicable) shall indicate on their websites that IDX information is provided exclusively for consumers’ personal non-commercial use, that it may not be used for any purpose other than to identify prospective properties consumers may be interested in purchasing, that the data is deemed reliable but is not guaranteed by MLS GRID, and that the use of the MLS GRID Data may be subject to an end user license agreement prescribed by the Member Participant’s applicable MLS if any and as amended from time to time. MLS GRID may, at its discretion, require use of other disclaimers as necessary to protect Member Participant, and/or their MLS from liability.
Based on information submitted to the MLS GRID. All data is obtained from various sources and may not have been verified by broker or MLS GRID. Supplied Open House Information is subject to change without notice. All information should be independently reviewed and verified for accuracy. Properties may or may not be listed by the office/agent presenting the information.
Privacy Policy / DMCA Notice / ADA Accessibility


This site is hosted, designed and copyright
© 1994 - 2026 by
Delta Media Group, Inc. -- Patent Pending --
Agency License Information: 1-877-539-7589 | Ohio Lic# REC.2010002888 6800 W Central Ave #B, Toledo, OH 43617 | Michigan Lic# 6505366134 8040 Summerfield Rd, Lambertville, MI 48144 | Indiana Lic# RC52400106 3029 W Smith Valley Rd #211, Greenwood, IN 46142 | West Virginia LIC# 010306 Erin Rickman, Broker. 410 Market St #3, Parkersburg, WV, 26101 | Colorado LIC# EC.100108419 603 Rood Ave, Grand Junction, CO 81501 | Nevada LIC# B.0146350.LLC 9190 Double Diamond Pwky, Reno, NV 89521 | Florida LIC# CQ1073507 16638 Mooner Plank Cir, Wimauma, FL 33598 | Illinois LIC# 481014661 640 S Washington St. Suite 212, Naperville, IL 60540
Agent License Information: Brokerage/Company License Number: MI-65-05366134
4623 Rivers Edge Village Lane , Unit 6302 | MLS# NS1089481
This condo located at 4623 Rivers Edge Village Lane , Unit 6302, Ponce Inlet, FL 32127 is currently listed for sale with an asking price of $755,000. This property was built in 2001 and has 3 bedrooms and 3 full baths with 1952 sq. ft. Rivers Edge Village Lane , Unit 6302 is located in the RIVERS EDGE HARBOUR VILLAGE subdivision. Search RIVERS EDGE HARBOUR VILLAGE real estate on brianhayden.ikeyrealty.com today.