BrianHayden

BEDS2
BATHS2 full
SQUARE FEET1,236
MLS#S5160898
STATUSActive
PROPERTY TYPERental - Condominium
SUBDIVISIONGULF ISLAND BEACH TENNIS
Property Description
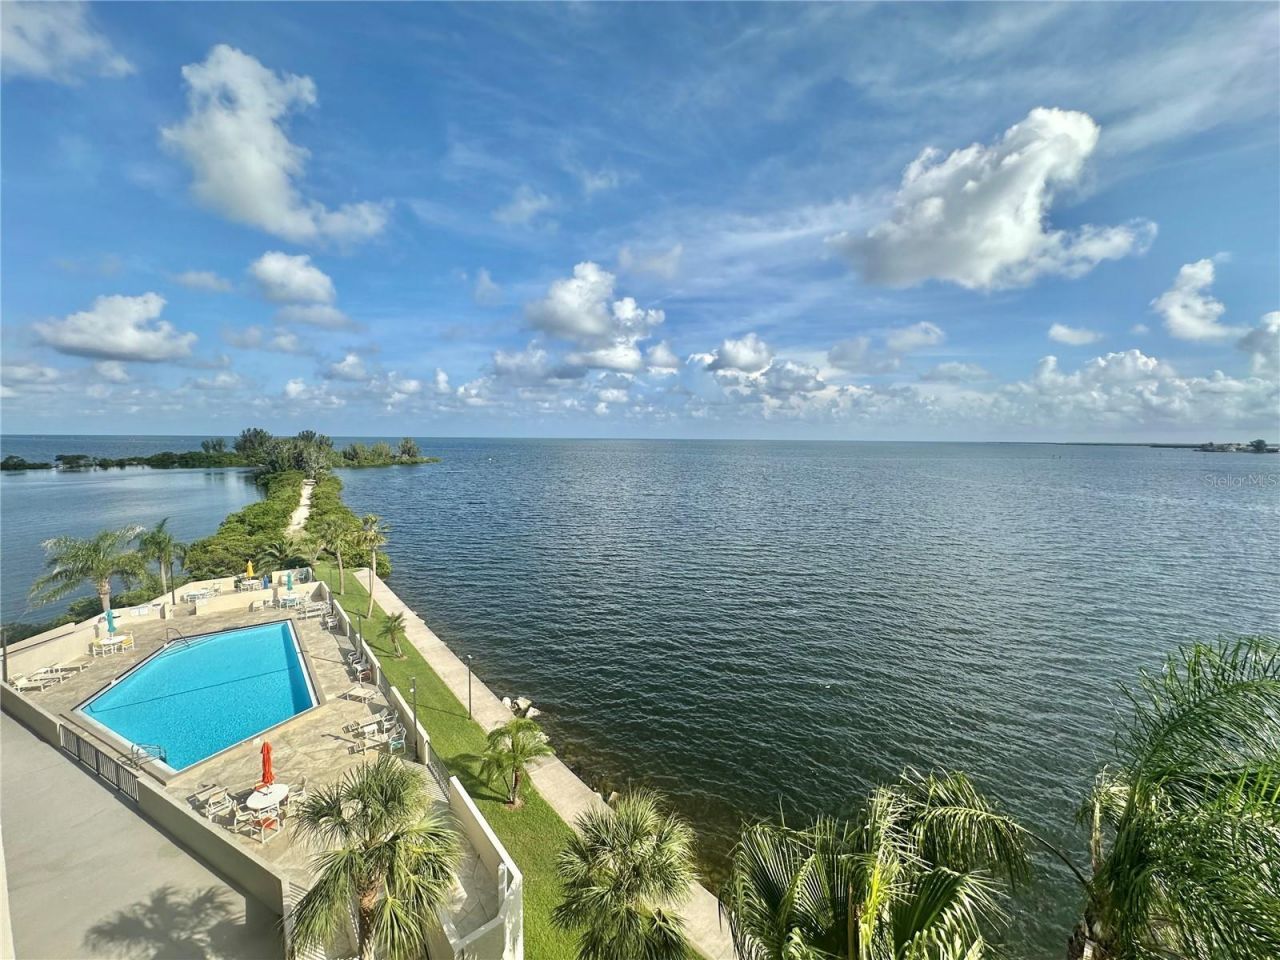
JAW DROPPING GULF OF AMERICA VIEWS, from this fifth floor furnished condo. Relax on the 22 ft private balcony with your favorite morning or evening beverage or meal watching the sparkling reflections of the Gulf and enjoying it's soothing breezes. Watch the dolphins play, the manatee float by, and all that Mother Nature has to offer on this little island paradise. This 2 bedroom 2 bath condo features additional bonus room area with pull out sofa that can be used as , office, den or maybe additional guests sleeping area. Upgraded Kitchen features newer self close cabinetry and granite counter tops. Dining has large glass top table with 8 chairs. Condo is offered furnished with all the appliances including washer and dryer and TV's in living room and master bedroom. Two 8 foot wide sliding glass doors offer beautiful water views from the living room. dining area, kitchen, and master suite. This quiet island community is surrounded by water and boasts Gulf front heated swimming pool , tennis & pickleball courts, private beach, picnic area, nature's trail and 24 hour guards for your upmost security. This is all located in quaint & quiet Hudson Beach close to multiple area parks, Sun West Aqua Park, beaches, golf courses, and restaurants. Easy commute to all that the Tampa Bay and St Pete/Clearwater areas have to offer both day and night. View the 360degree virtual tour of the community. This condo is offered for rent for multiple months and rate may vary depending on the time of year and length of stay. Call today!
Property Features
Property Type: Rental - Condominium
Cooling: Central Air
Heating: Central, Electric
Lot Size: 0.82 Acres
Stories: 9.0
Year Built: 1984
Amenities
Open Floorplan
Primary Bedroom Main Floor
Stone Counters
Balcony
Private Mailbox
Sidewalk
Tennis Court(s)
Feature Descriptions
Additional Rooms: Den/Library/Office, Interior In-Law Suite w/Private Entry
Appliances: Dishwasher, Dryer, Electric Water Heater, Microwave, Range, Range Hood, Refrigerator, Washer
Association Amenities: Cable TV, Elevators, Gated, Maintenance, Pool, Security, Tennis Court(s), Trail(s)
Body of Water: GULF OF AMERICA
Community Features: Gated Community - Guard, Pool, Sidewalks, Tennis Court(s), Street Lights
Days on Site: 8
Directions: Traveling North on Rt 19 into Hudson Beach, turn left onto Sea Ranch Drive and travel to the end up to community guard office and gate.
Flood Zone Code: AE
Flooring: Ceramic Tile
Frontage Canal Salt: 700
Frontage Gulf Ocean: 900
Frontage Lagoon: 1500
HOA Y/N: Yes
Home Warranty Y/N: No
Lease Terms: Month To Month
Lot: FloodZone, In County, Landscaped, Level, Near Golf Course, Near Marina, Near Public Transit, Sidewalk, Street Dead-End, Paved
Lot Dimensions: 0.82
Other Structures: Tennis Court(s)
Parking: Open
Parking Notes: Open
Patio/Porch: Covered, Rear Porch
Pets Allowed: No
Property Attached Y/N: No
Property Sub-Type: Condominium
Security: Closed Circuit Camera(s), Fire Alarm, Fire Sprinkler System, Gated Community, Security Lights
Sewer: Public Sewer
Showing Instructions: ShowingTime
Special View Info: Water
Utilities: BB/HS Internet Available, Cable Connected, Electricity Connected, Emergency Power, Public, Sewer Connected, Underground Utilities, Water Connected
Water: Public
Water Access: Beach, Canal - Saltwater, Gulf/Ocean, Lagoon
Water Access Y/N: Yes
Waterfront Features: Beach Front, Canal - Saltwater, Gulf/Ocean, Lagoon, Seawall - Concrete
Water View: Beach, Canal, Gulf/Ocean - Full, Lagoon
Room Sizes
Living Room: 14x13
Kitchen: 10x9
Dining Room: 14x9
Primary Bedroom: 20x12
Bedroom 2: 12x12
Den: 12x8
Listed By / Shown By
Listed By
Agency Name: LIBBY REALTY, INC.
Agency Contact: 727-860-4723
Shown By
Agent Name: Brian Hayden
Agent Phone: Primary:
Agency Title: Key Realty



Member Participants (and their affiliated licensees, if applicable) shall indicate on their websites that IDX information is provided exclusively for consumers’ personal non-commercial use, that it may not be used for any purpose other than to identify prospective properties consumers may be interested in purchasing, that the data is deemed reliable but is not guaranteed by MLS GRID, and that the use of the MLS GRID Data may be subject to an end user license agreement prescribed by the Member Participant’s applicable MLS if any and as amended from time to time. MLS GRID may, at its discretion, require use of other disclaimers as necessary to protect Member Participant, and/or their MLS from liability.
Based on information submitted to the MLS GRID. All data is obtained from various sources and may not have been verified by broker or MLS GRID. Supplied Open House Information is subject to change without notice. All information should be independently reviewed and verified for accuracy. Properties may or may not be listed by the office/agent presenting the information.
Privacy Policy / DMCA Notice / ADA Accessibility


This site is hosted, designed and copyright
© 1994 - 2026 by
Delta Media Group, Inc. -- Patent Pending --
Agency License Information: 1-877-539-7589 | Ohio Lic# REC.2010002888 6800 W Central Ave #B, Toledo, OH 43617 | Michigan Lic# 6505366134 8040 Summerfield Rd, Lambertville, MI 48144 | Indiana Lic# RC52400106 3029 W Smith Valley Rd #211, Greenwood, IN 46142 | West Virginia LIC# 010306 Erin Rickman, Broker. 410 Market St #3, Parkersburg, WV, 26101 | Colorado LIC# EC.100108419 603 Rood Ave, Grand Junction, CO 81501 | Nevada LIC# B.0146350.LLC 9190 Double Diamond Pwky, Reno, NV 89521 | Florida LIC# CQ1073507 16638 Mooner Plank Cir, Wimauma, FL 33598 | Illinois LIC# 481014661 640 S Washington St. Suite 212, Naperville, IL 60540
Agent License Information: Brokerage/Company License Number: MI-65-05366134
6035 Sea Ranch Drive , Unit 508 | MLS# S5160898
This property located at 6035 Sea Ranch Drive , Unit 508, Hudson, FL 34667 is currently listed for rent with an asking price of $3,500 / Monthly. Search Hudson real estate on brianhayden.ikeyrealty.com today.