BrianHayden

BEDS3
BATHS3 full
SQUARE FEET1,515
MLS#TB8555886
STATUSActive
PROPERTY TYPEResidential - Single Family
SUBDIVISIONSABAL KEY
Property Description
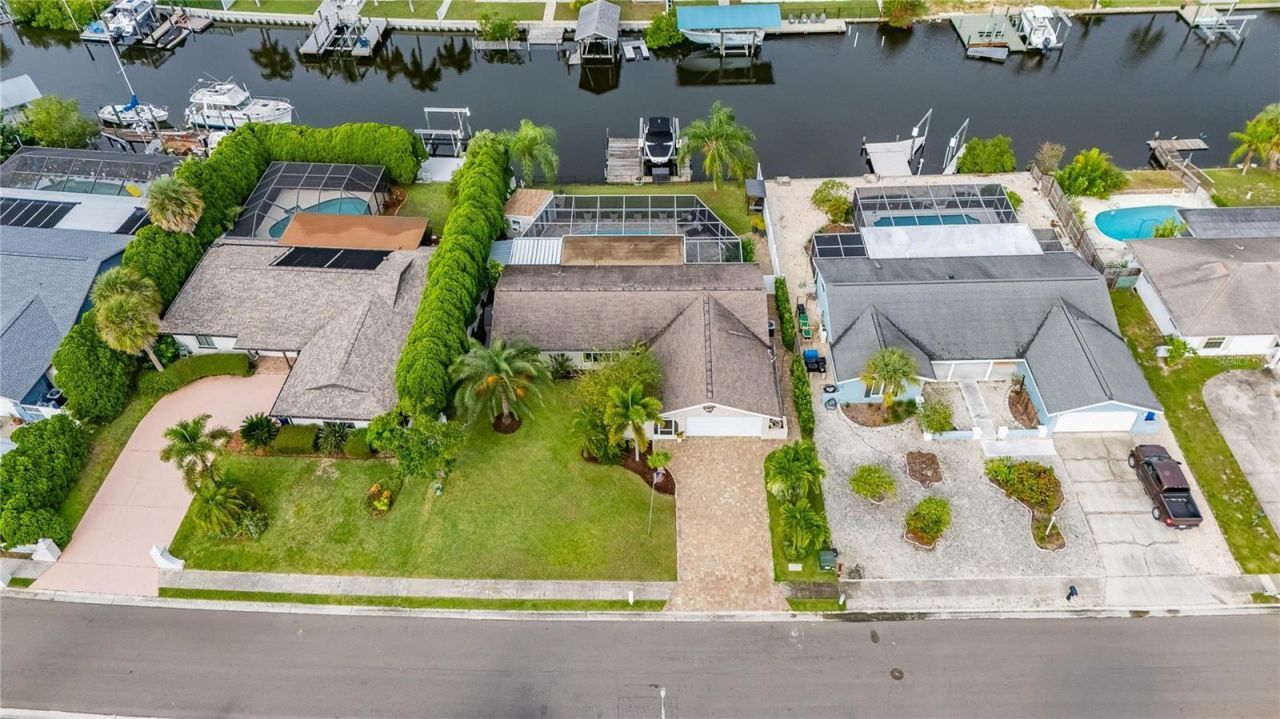
Maybe you'd prefer NOT to leave your own private backyard dock & lift, and enjoy direct Tampa Bay access with no fixed bridges? Around here, we call this a 'one beer out boat ride! And perhaps you'd RATHER NOT have a 28' long, heated, deep-end pool to swim laps or simply enjoy? And possibly you DESPISE crowds, entertaining, and fun? Then you'll HATE this phenomenal backyard oasis & entertainment space! IF THIS IS YOU - DON'T READ ANY FURTHER! THIS IS NOT THE HOUSE FOR YOU! But if this DOES NOT sound like you, you need to run(!) (not walk!) to this beautifully renovated 3-bedroom, 3-bath, 2-car garage waterfront home with 1,515sf of heated living space PLUS a separate 132sf air-conditioned office-and enjoy the Florida lifestyle that will live up to your expectations! Inside, the open, split-bedroom floor plan is move-in ready, with updated features like wood plank-look tile throughout, oversized 5 baseboards, decorative millwork, frosted-glass 5-panel doors and a bright coastal feel! The completely remodeled kitchen anchors the living space with an oversized center island, quartz countertops, soft-close cabinetry, decorative tile backsplash and a full suite of Bosch appliances - including refrigerator, convection oven with induction cooktop, microwave and dishwasher. Even the kitchen sink gets the waterfront treatment with a pass-through window overlooking the lanai, pool, and canal! The primary suite features a custom walk-in closet with extensive built-in cabinetry, and a gorgeous ensuite bath with dual sinks & a walk-in shower! There's two additional spacious bedrooms, one including a private ensuite bath with direct lanai access, serving as that very convenient pool bath as well! A 3rd hall, full bath, provides flexibility for family and guests! Step back out-and THIS is where the home becomes something special! An expansive covered outdoor living area wraps around the large pool with multiple spaces for dining, lounging and entertaining! At its center - an AMAZING built-in wet bar with refrigerator, 7' bar top, 14' bar-height table, and a remote-controlled drop-down TV! Also features two separate pavered open-air patios, a pavered grilling patio, pavered lanai & pool deck, and a dedicated dog run area with pet-turf & drainage system! Seller's favorite part of the home, this backyard oasis was made for everything from quiet Florida mornings to one crazy party! Sellers love to say, 'If these walls could talk! Lol! Beyond the pool is a spacious fenced waterfront yard leading to a wood dock with wrapped pilings, 10,000-lb boat lift, water and electric. A concrete seawall and cap complete the waterfront, putting your boat right outside your back door with direct access to Tampa Bay! Not retired & still working? Get to work from home? The separate 132sf office is air-conditioned and extensively wired for today's home office/IT needs! You literally would NEVER HAVE TO LEAVE here! Additional features include updated plumbing and 220V electrical, a 50-amp RV connection, a water softener, 2025 A/C, 2023 water heater, irrigation well, paver driveway & side pathway, gutters/downspouts with leaf guards and a rain barrel, plus a 20'x6' covered and screened exterior front entry! Boating! Swimming! Entertaining! Work From Home! Or just grab a drink at your bar and do absolutely nothing! Apollo Beach waterfront living the way it was meant to be! THIS ONE NEEDS TO BE ON YOUR HOME SHOPPING TOUR! CALL TODAY FOR YOUR PRIVATE VIEWING!
Property Features
Property Type: Residential - Single Family
Cooling: Central Air
Fenced: Yes
Heating: Central, Electric, Heat Pump
Lot Size: 0.21 Acres
Roof Type: Shingle
Stories: 1.0
Taxes: $6,055
Year Built: 1976
Amenities
Built-in Features
Ceiling Fans(s)
Crown Molding
Kitchen/Family Room Combo
Open Floorplan
Solid Wood Cabinets
Split Bedroom
Stone Counters
Thermostat
Walk-In Closet(s)
Window Treatments
Dog Run
Private Mailbox
Rain Gutters
RV Hookup
Shade Shutter(s)
Sidewalk
Feature Descriptions
Additional Rooms: Den/Library/Office
Appliances: Bar Fridge, Dishwasher, Disposal, Dryer, Electric Water Heater, Microwave, Range, Refrigerator, Washer
Body of Water: LAKE SUNRISE CANAL
Directions: From Big Bend Rd/US Hwy 41 - Drive south on Hwy41; Turn right onto Apollo Beach Blvd.; Turn right onto Solitaire Palm Way; Continue to the home address on your left.
Exterior: Block, SIP (Structurally Insulated Panel), Stucco
Fencing: Fenced, Other, Vinyl
Flood Zone Code: AE
Flooring: Tile
Foundation: Slab
Frontage Canal Brackish: 74
HOA Fee: 0
Home Warranty Y/N: No
Listing Terms: Cash, Conventional, VA Loan
Lot: Cul-De-Sac, Flood Insurance Required, In County, Landscaped, Sidewalk, Street Dead-End, Paved
Lot Dimensions: 0.21
Number of Wells: 1
Other Equipment: Irrigation Equipment, RV Hookup, Smart Thermostat
Other Structures: Kennel/Dog Run, Other
Ownership: Fee Simple
Parking: Driveway, Garage Door Opener
Parking Notes: Driveway, Garage Door Opener
Patio/Porch: Covered, Deck, Porch, Screened
Pets Allowed: Cats OK, Dogs OK, Yes
Pets Weight (Max): 999
Pool: In Ground, Fiberglass, Lighting, Screen Enclosure, Solar Heat
Property Attached Y/N: No
Property Sub-Type: Single Family Residence
Security: Smoke Detector(s)
Sewer: Public Sewer
Showing Instructions: Supra Lock Box, Appointment Only, See Remarks, ShowingTime
Special Sale Provisions: None
Special View Info: Water
Swimming Pool: Yes
Utilities: BB/HS Internet Available, Cable Available, Electricity Connected, Fiber Optics, Phone Available, Public, Sewer Connected, Sprinkler Well, Water Connected
Vegetation: Mature Landscaping, Trees/Landscaped
Water: Public
Water Access: Bay/Harbor, Canal - Brackish, Gulf/Ocean
Water Access Y/N: Yes
Waterfront Features: Canal - Brackish, Bridges - No Fixed Bridges, Deck, Lift, No Wake Zone, Seawall - Concrete
Water View: Canal
Windows: Double Pane Windows, Window Treatments
Zoning: RSC-6
Room Sizes
Foyer: 6x5
Living Room: 19x14
Kitchen: 11x13
Dining Room: 12x16
Primary Bedroom: 19x12
Primary Bathroom: 14x6
Bedroom 2: 12x12
Bathroom 2: 8x5
Bedroom 3: 15x13
Bathroom 3: 8x3
Office: 12x11
Local Schools
High School: Lennard-HB
Middle School: Eisenhower-HB
Elementary School: Apollo Beach-HB
Listed By / Shown By
Listed By
Agency Name: 27NORTH REALTY
Agency Contact: 630-803-8506
Shown By
Agent Name: Brian Hayden
Agent Phone: Primary:
Agency Title: Key Realty

Estimate Your Payment
Estimated Payment
$ 5,153.45 per month $4,418.48 Principal & Interest $504.58 Property Tax $230.39 Homeowner's InsuranceChange Payment Information


Member Participants (and their affiliated licensees, if applicable) shall indicate on their websites that IDX information is provided exclusively for consumers’ personal non-commercial use, that it may not be used for any purpose other than to identify prospective properties consumers may be interested in purchasing, that the data is deemed reliable but is not guaranteed by MLS GRID, and that the use of the MLS GRID Data may be subject to an end user license agreement prescribed by the Member Participant’s applicable MLS if any and as amended from time to time. MLS GRID may, at its discretion, require use of other disclaimers as necessary to protect Member Participant, and/or their MLS from liability.
Based on information submitted to the MLS GRID. All data is obtained from various sources and may not have been verified by broker or MLS GRID. Supplied Open House Information is subject to change without notice. All information should be independently reviewed and verified for accuracy. Properties may or may not be listed by the office/agent presenting the information.
Privacy Policy / DMCA Notice / ADA Accessibility


This site is hosted, designed and copyright
© 1994 - 2026 by
Delta Media Group, Inc. -- Patent Pending --
Agency License Information: 1-877-539-7589 | Ohio Lic# REC.2010002888 6800 W Central Ave #B, Toledo, OH 43617 | Michigan Lic# 6505366134 8040 Summerfield Rd, Lambertville, MI 48144 | Indiana Lic# RC52400106 3029 W Smith Valley Rd #211, Greenwood, IN 46142 | West Virginia LIC# 010306 Erin Rickman, Broker. 410 Market St #3, Parkersburg, WV, 26101 | Colorado LIC# EC.100108419 603 Rood Ave, Grand Junction, CO 81501 | Nevada LIC# B.0146350.LLC 9190 Double Diamond Pwky, Reno, NV 89521 | Florida LIC# CQ1073507 16638 Mooner Plank Cir, Wimauma, FL 33598 | Illinois LIC# 481014661 640 S Washington St. Suite 212, Naperville, IL 60540
Agent License Information: Brokerage/Company License Number: MI-65-05366134
6510 Solitaire Palm Way | MLS# TB8555886
This single family home located at 6510 Solitaire Palm Way , Apollo Beach, FL 33572 is currently listed for sale with an asking price of $789,900. This property was built in 1976 and has 3 bedrooms and 3 full baths with 1515 sq. ft. Solitaire Palm Way is located in the SABAL KEY subdivision. Search SABAL KEY real estate on brianhayden.ikeyrealty.com today.